12285 Ore Valley Road, Midland, NC 28107
- $485,526
- 2
- BD
- 2
- BA
- 1,345
- SqFt




Listing courtesy of Pulte Home Corporation. Autumn.Moen@Pulte.com
- List Price
- $485,526
- MLS#
- 4421276
- Status
- ACTIVE
- Days on Market
- 1
- Property Type
- Residential
- Year Built
- 2027
- Price Change
- ▼ $15,000 1788567954
- Bedrooms
- 2
- Bathrooms
- 2
- Full Baths
- 2
- Lot Size
- 5,967
- Lot Size Area
- 0.137
- Living Area
- 1,345
- Sq Ft Total
- 1345
- County
- Cabarrus
- Subdivision
- Carolina Ridge
- Special Conditions
- None
Property Description
Discover effortless living in this beautifully appointed 2 bedroom, 2 full bathroom Contour floorplan located in the highly desirable Carolina Ridge at Del Webb. Designed with both comfort and functionality in mind, this thoughtfully crafted home features upscale finishes and practical enhancements that make everyday living easy. The heart of the home is the impressive gourmet built-in kitchen, complete with a Whirlpool hood, abundant cabinetry, and an open layout that seamlessly connects to the main living and dining spaces. Elegant cased windows add architectural charm, while EVP flooring and blinds throughout provide a cohesive, move-in-ready finish. Retreat to the spacious Owner's Suite, highlighted by a sophisticated tray ceiling that adds volume and character to the room. Well-designed living spaces offer the perfect balance of relaxation and entertaining, with natural light flowing throughout the home. Step outside to the extended covered patio, creating an ideal setting for morning coffee, evening gatherings, or simply enjoying Carolina's beautiful weather. Storage is never an issue thanks to the valuable walk-up attic storage and 4-foot garage extension, offering exceptional space for seasonal items, hobbies, and more. Nestled within Carolina Ridge at Del Webb, residents enjoy a vibrant active-adult lifestyle with resort-inspired amenities, social clubs, fitness opportunities, and convenient access to shopping, dining, and daily conveniences. This exceptional home combines style, comfort, and smart design in one of the area's premier 55+ communities.
Additional Information
- Hoa Fee
- $362
- Hoa Fee Paid
- Monthly
- Community Features
- Fifty Five and Older, Clubhouse, Dog Park, Fitness Center, Indoor Pool, Outdoor Pool, Pickleball, Putting Green, Sidewalks, Walking Trails
- Interior Features
- Attic Walk In
- Floor Coverings
- Vinyl
- Equipment
- Dishwasher, Disposal, Electric Cooktop, Microwave, Wall Oven
- Foundation
- Slab
- Main Level Rooms
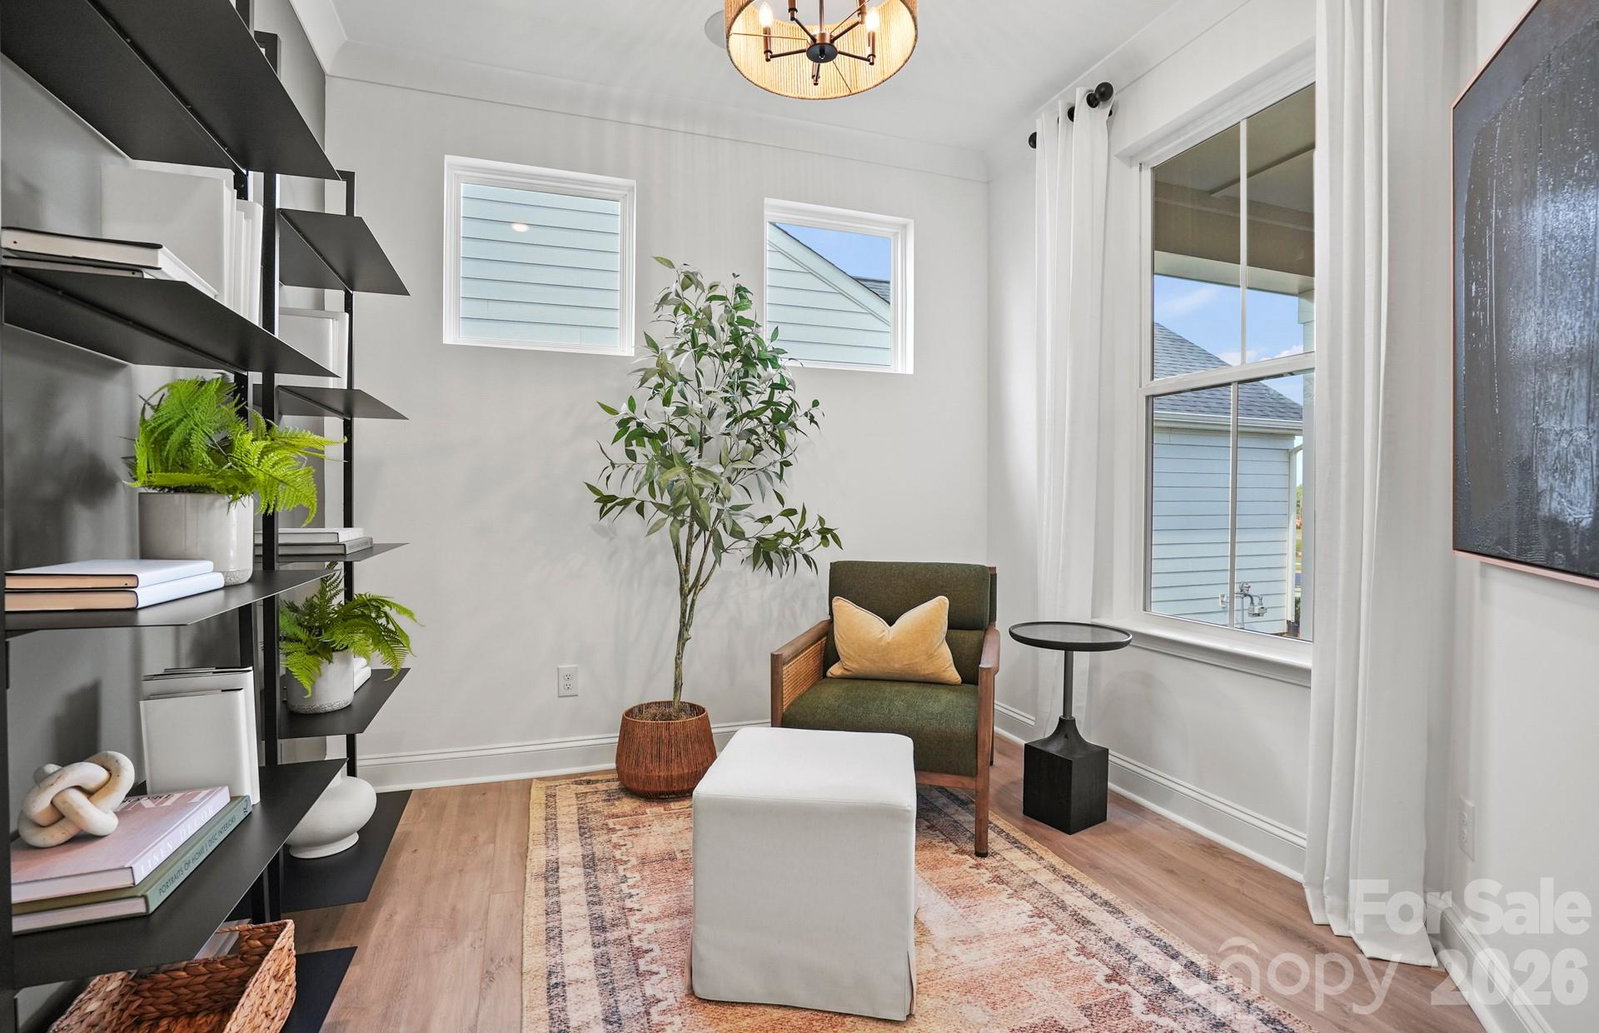
- Primary Bedroom, Bedroom(s), Bathroom-Full, Bathroom-Full, Kitchen, Living Room, Dining Area, Flex Space, Laundry
- Laundry Location
- Laundry Room
- Heating
- Central
- Water
- City
- Sewer
- Public Sewer
- Exterior Construction
- Fiber Cement
- Roof
- Architectural Shingle
- Parking
- Driveway, Attached Garage, Garage Door Opener, Garage Faces Front
- Driveway
- Concrete, Paved
- Elementary School
- Unspecified
- Middle School
- Unspecified
- High School
- Unspecified
- New Construction
- Yes
- Builder Name
- Pulte Group
- Total Property HLA
- 1345
- Master on Main Level
- Yes
Mortgage Calculator
“ Based on information submitted to the MLS GRID as of . All data is obtained from various sources and may not have been verified by broker or MLS GRID. Supplied Open House Information is subject to change without notice. All information should be independently reviewed and verified for accuracy. Some IDX listings have been excluded from this website. Properties may or may not be listed by the office/agent presenting the information © 2026 Canopy MLS as distributed by MLS GRID”

Last Updated: