1471 Ontario Drive, Kannapolis, NC 28083
- $359,900
- 3
- BD
- 2
- BA
- 1,270
- SqFt




Listing courtesy of Keller Williams Unified. bjuengst@kw.com
- List Price
- $359,900
- MLS#
- 4420487
- Status
- ACTIVE
- Days on Market
- 1
- Property Type
- Residential
- Architectural Style
- Ranch
- Year Built
- 1967
- Price Change
- ▲ $9,900 1788418557
- Bedrooms
- 3
- Bathrooms
- 2
- Full Baths
- 1
- Half Baths
- 1
- Lot Size
- 22,651
- Lot Size Area
- 0.52
- Living Area
- 1,270
- Sq Ft Total
- 1270
- County
- Cabarrus
- Subdivision
- Dixie Park
- Special Conditions
- None
Property Description
POOL | ½+ ACRE | NO HOA | FULL BASEMENT | MOVE-IN READY | NEAR DOWNTOWN KANNAPOLIS Some homes surprise you with just how much they offer, and this is one of them. Set on more than half an acre with no HOA, this charming brick ranch combines a move-in-ready interior, an in-ground pool, an oversized garage and an entire unfinished basement - all within easy reach of the energy and growth of downtown Kannapolis. Step inside and you'll find a bright, welcoming home that feels fresh, comfortable and ready to enjoy from day one. The kitchen offers plenty of room to gather and connects easily to the living spaces, while three bedrooms provide flexibility for everyday living, guests or a home office. Outside is where this property becomes especially hard to find. More than half an acre gives you room to spread out, entertain, garden, play or simply enjoy having space of your own - with no HOA telling you how to use it. And when summer arrives, your own backyard pool turns home into the place everyone wants to be. Then there's the basement. A full unfinished basement creates exceptional additional space for storage, a workshop, hobbies, home gym or future possibilities - giving this home far more versatility than its above-grade square footage suggests. Add an attached garage, mature lot and a location convenient to the restaurants, entertainment and continued revitalization of downtown Kannapolis, and this is much more than an adorable ranch. It's the combination that's hard to find: move-in ready + pool + land + basement + no HOA + location. Come see how much home and possibility are waiting here.
Additional Information
- Interior Features
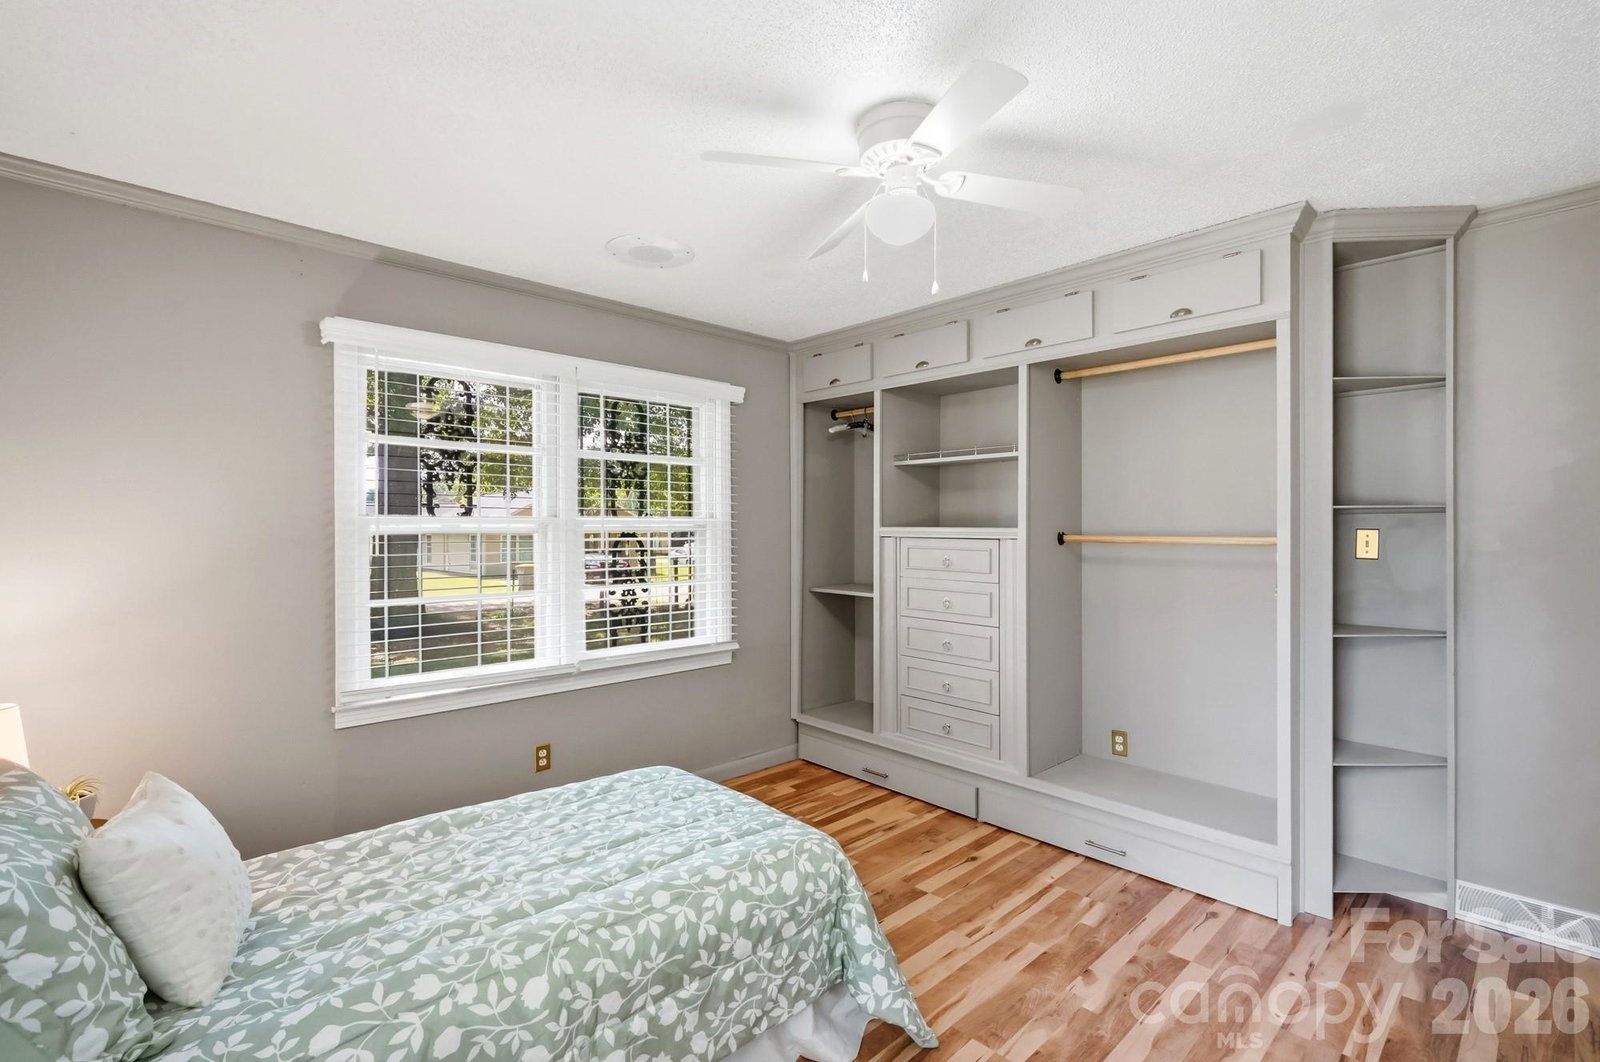
- Built-in Features, Cable Prewire, Walk-In Closet(s)
- Floor Coverings
- Tile, Vinyl, Wood
- Equipment
- Dishwasher, Disposal, Electric Range, Exhaust Hood
- Foundation
- Basement
- Main Level Rooms
- Primary Bedroom, Bedroom(s), Bedroom(s), Bathroom-Full, Bathroom-Half, Kitchen, Living Room, Dining Area
- Laundry Location
- Electric Dryer Hookup, In Basement, In Garage, Washer Hookup
- Heating
- Electric, Heat Pump
- Water
- City
- Sewer
- Public Sewer
- Exterior Construction
- Brick Full, Wood
- Parking
- Driveway, Attached Garage
- Driveway
- Concrete, Paved
- Elementary School
- Forest Park
- Middle School
- Kannapolis
- High School
- A.L. Brown
- Total Property HLA
- 1270
- Master on Main Level
- Yes
Mortgage Calculator
“ Based on information submitted to the MLS GRID as of . All data is obtained from various sources and may not have been verified by broker or MLS GRID. Supplied Open House Information is subject to change without notice. All information should be independently reviewed and verified for accuracy. Some IDX listings have been excluded from this website. Properties may or may not be listed by the office/agent presenting the information © 2026 Canopy MLS as distributed by MLS GRID”

Last Updated: