5965 Granbury Drive, Kannapolis, NC 28081
- $325,000
- 3
- BD
- 3
- BA
- 2,069
- SqFt




Listing courtesy of United Real Estate-Queen City. dgoebel@ureqc.com
- List Price
- $325,000
- MLS#
- 4418545
- Status
- ACTIVE
- Days on Market
- 1
- Property Type
- Residential
- Year Built
- 2025
- Bedrooms
- 3
- Bathrooms
- 3
- Full Baths
- 2
- Half Baths
- 1
- Lot Size
- 2,613
- Lot Size Area
- 0.06
- Living Area
- 2,069
- Sq Ft Total
- 2069
- County
- Cabarrus
- Subdivision
- Cherry Grove
- Special Conditions
- None
Property Description
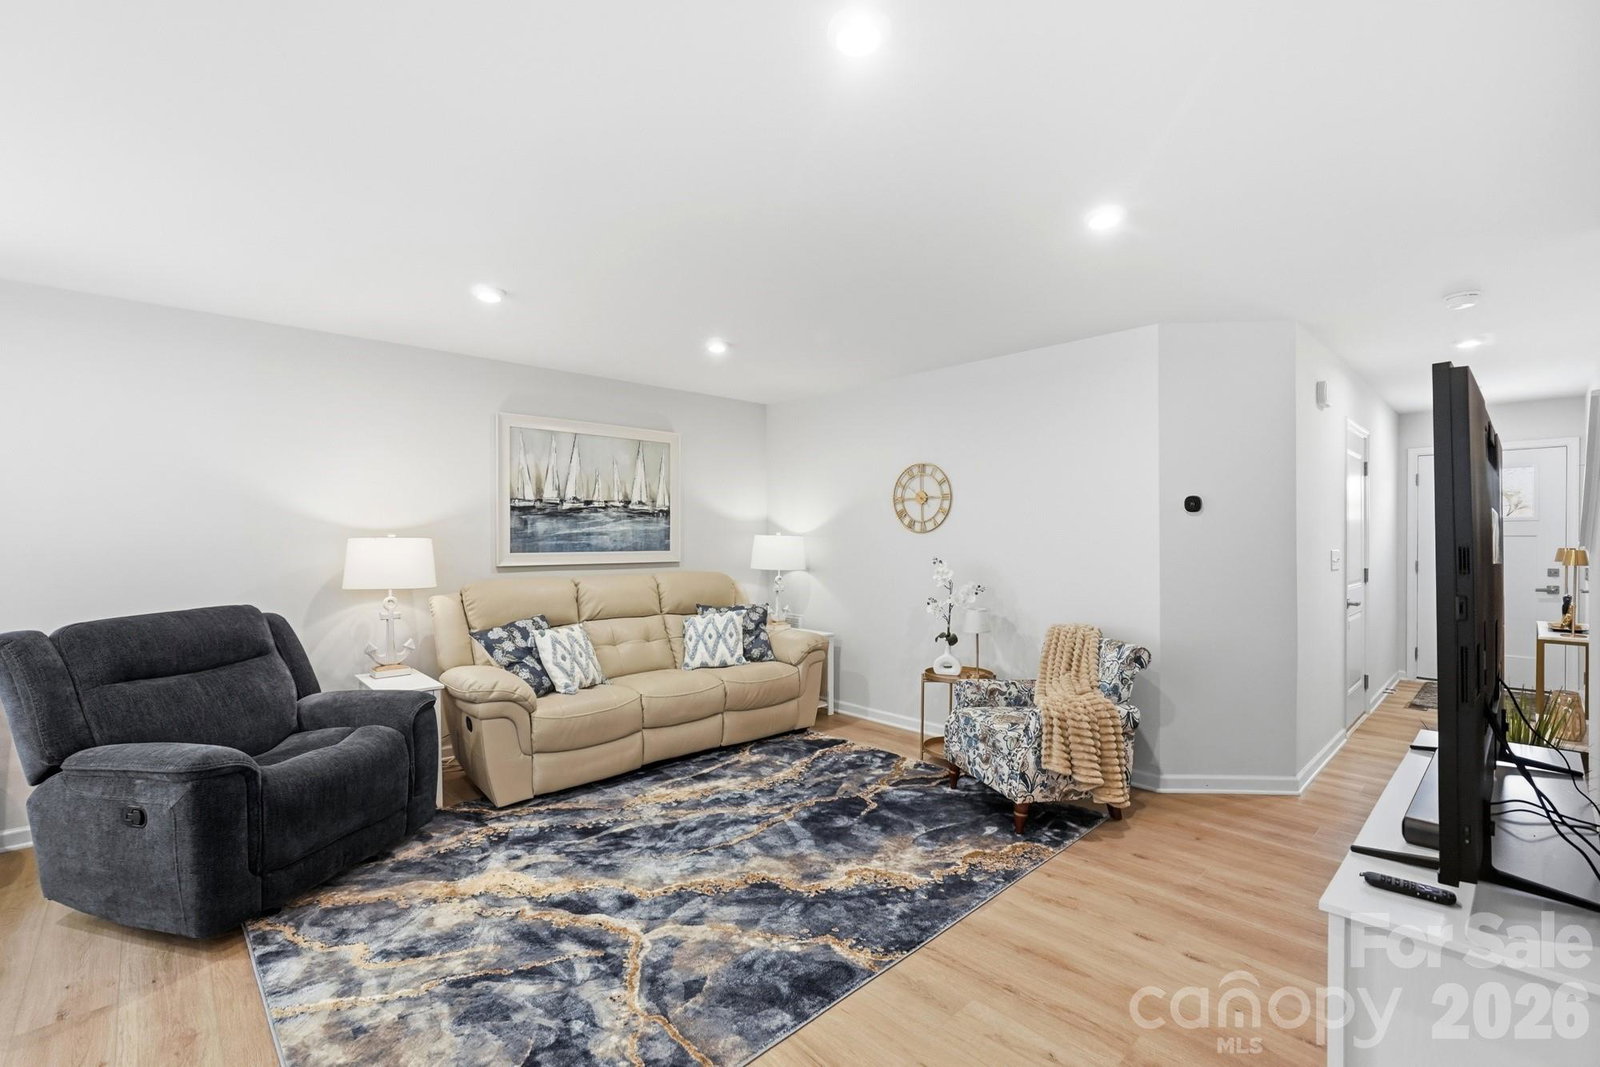
Beautiful end-unit townhome offering enhanced natural light, and modern finishes. This three-level layout features a convenient main-level entry, an open-concept kitchen with 36-inch cabinets, quartz countertops, a kitchen island, and a great lighting package that elevates the entire space. Enjoy wooded views from the main-level deck, creating a peaceful backdrop with no homes directly behind. The unfinished basement includes a ceiling fan rough-in with lights, providing future expansion potential and a walkout to the private wooded area. A one-car garage adds everyday convenience. With extra windows, thoughtful design, and a private natural setting, this end-unit blends comfort, style, and opportunity for growth. This plan with basement and main level entry is no longer available.
Additional Information
- Hoa Fee
- $150
- Hoa Fee Paid
- Monthly
- Community Features
- Sidewalks, Street Lights
- Interior Features
- Entrance Foyer, Kitchen Island, Open Floorplan, Pantry, Walk-In Closet(s)
- Floor Coverings
- Carpet, Vinyl
- Equipment
- Dishwasher, Disposal, Dryer, Electric Oven, Electric Range, Electric Water Heater, Microwave, Refrigerator with Ice Maker, Washer/Dryer
- Foundation
- Basement
- Main Level Rooms
- Kitchen, Living Room, Dining Area, Bathroom-Half
- Laundry Location
- Electric Dryer Hookup, In Hall, Laundry Closet, Upper Level, Washer Hookup
- Heating
- Electric
- Water
- City
- Sewer
- Public Sewer
- Exterior Features
- Lawn Maintenance
- Exterior Construction
- Vinyl
- Parking
- Attached Garage, Garage Door Opener
- Driveway
- Concrete, Paved
- Elementary School
- Fred Wilson
- Middle School
- Kannapolis
- High School
- A.L. Brown
- Builder Name
- Ryan
- Total Property HLA
- 2069
Mortgage Calculator
“ Based on information submitted to the MLS GRID as of . All data is obtained from various sources and may not have been verified by broker or MLS GRID. Supplied Open House Information is subject to change without notice. All information should be independently reviewed and verified for accuracy. Some IDX listings have been excluded from this website. Properties may or may not be listed by the office/agent presenting the information © 2026 Canopy MLS as distributed by MLS GRID”

Last Updated: