6161 Pierce Lane, Kannapolis, NC 28081
- $375,000
- 3
- BD
- 3
- BA
- 1,805
- SqFt






Listing courtesy of NorthGroup Real Estate LLC. wanda@homewithwanda.com
- List Price
- $375,000
- MLS#
- 4416760
- Status
- ACTIVE
- Days on Market
- 0
- Property Type
- Residential
- Architectural Style
- Contemporary
- Year Built
- 2022
- Bedrooms
- 3
- Bathrooms
- 3
- Full Baths
- 2
- Half Baths
- 1
- Lot Size
- 1,742
- Lot Size Area
- 0.04
- Living Area
- 1,805
- Sq Ft Total
- 1805
- County
- Cabarrus
- Subdivision
- Pennant Square
- Special Conditions
- None
Property Description
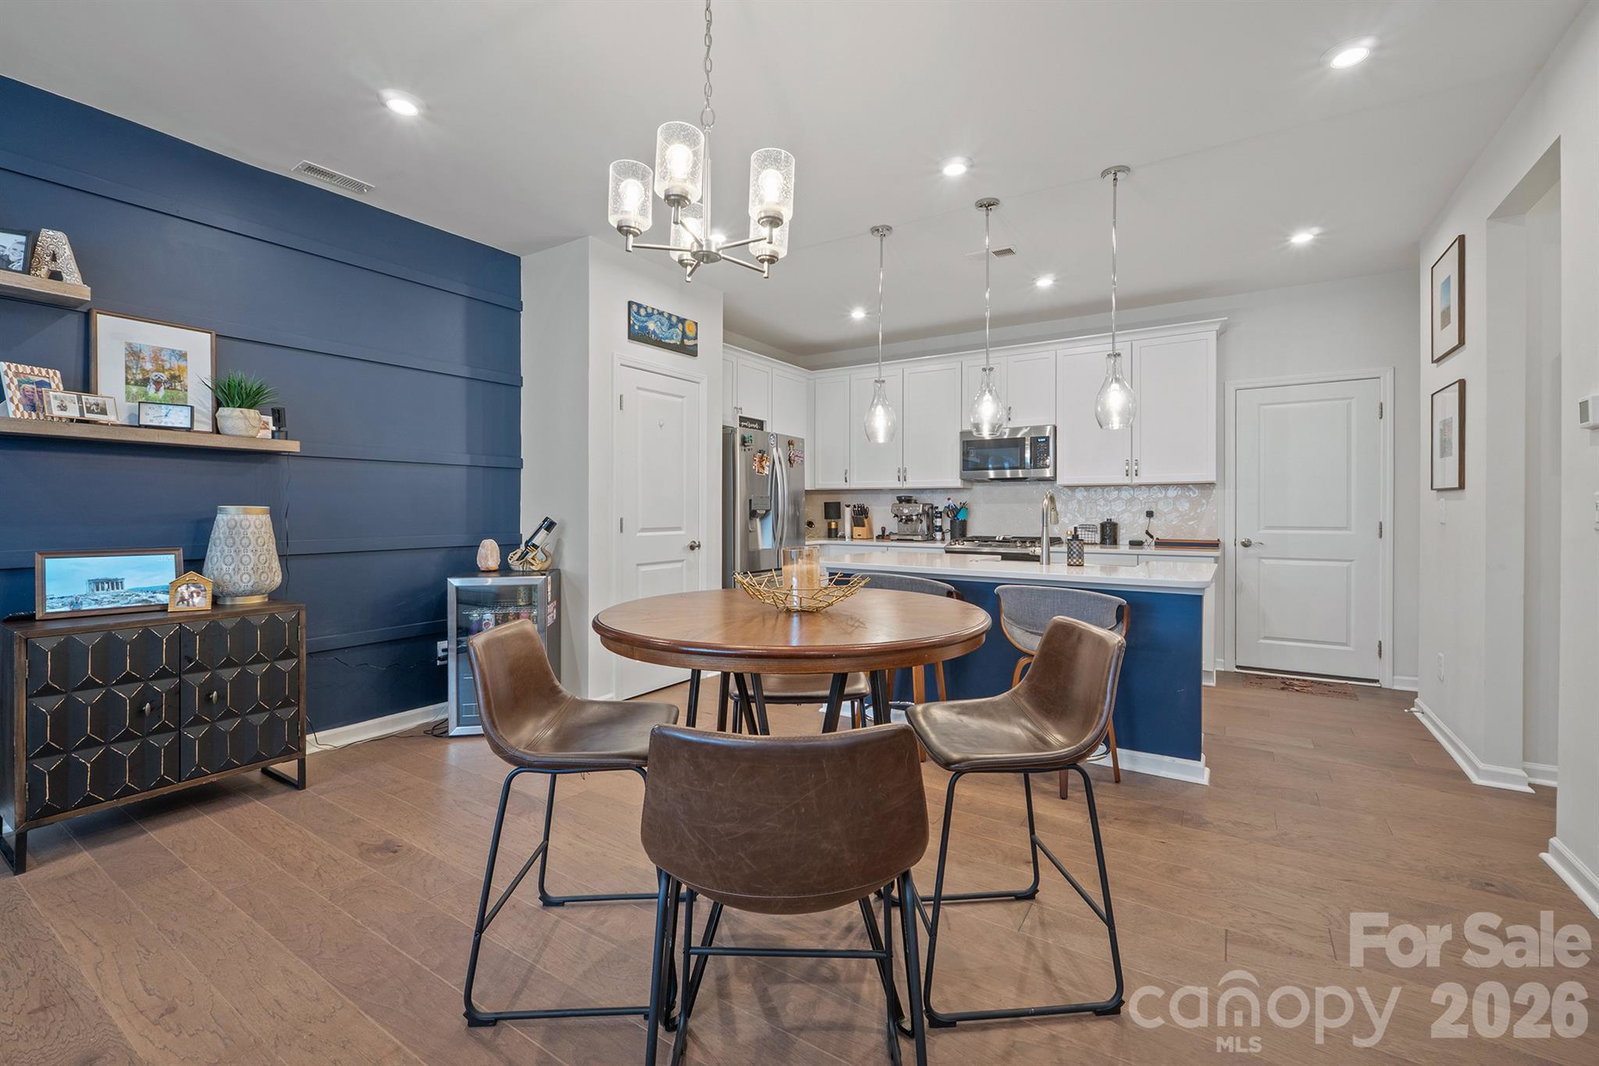
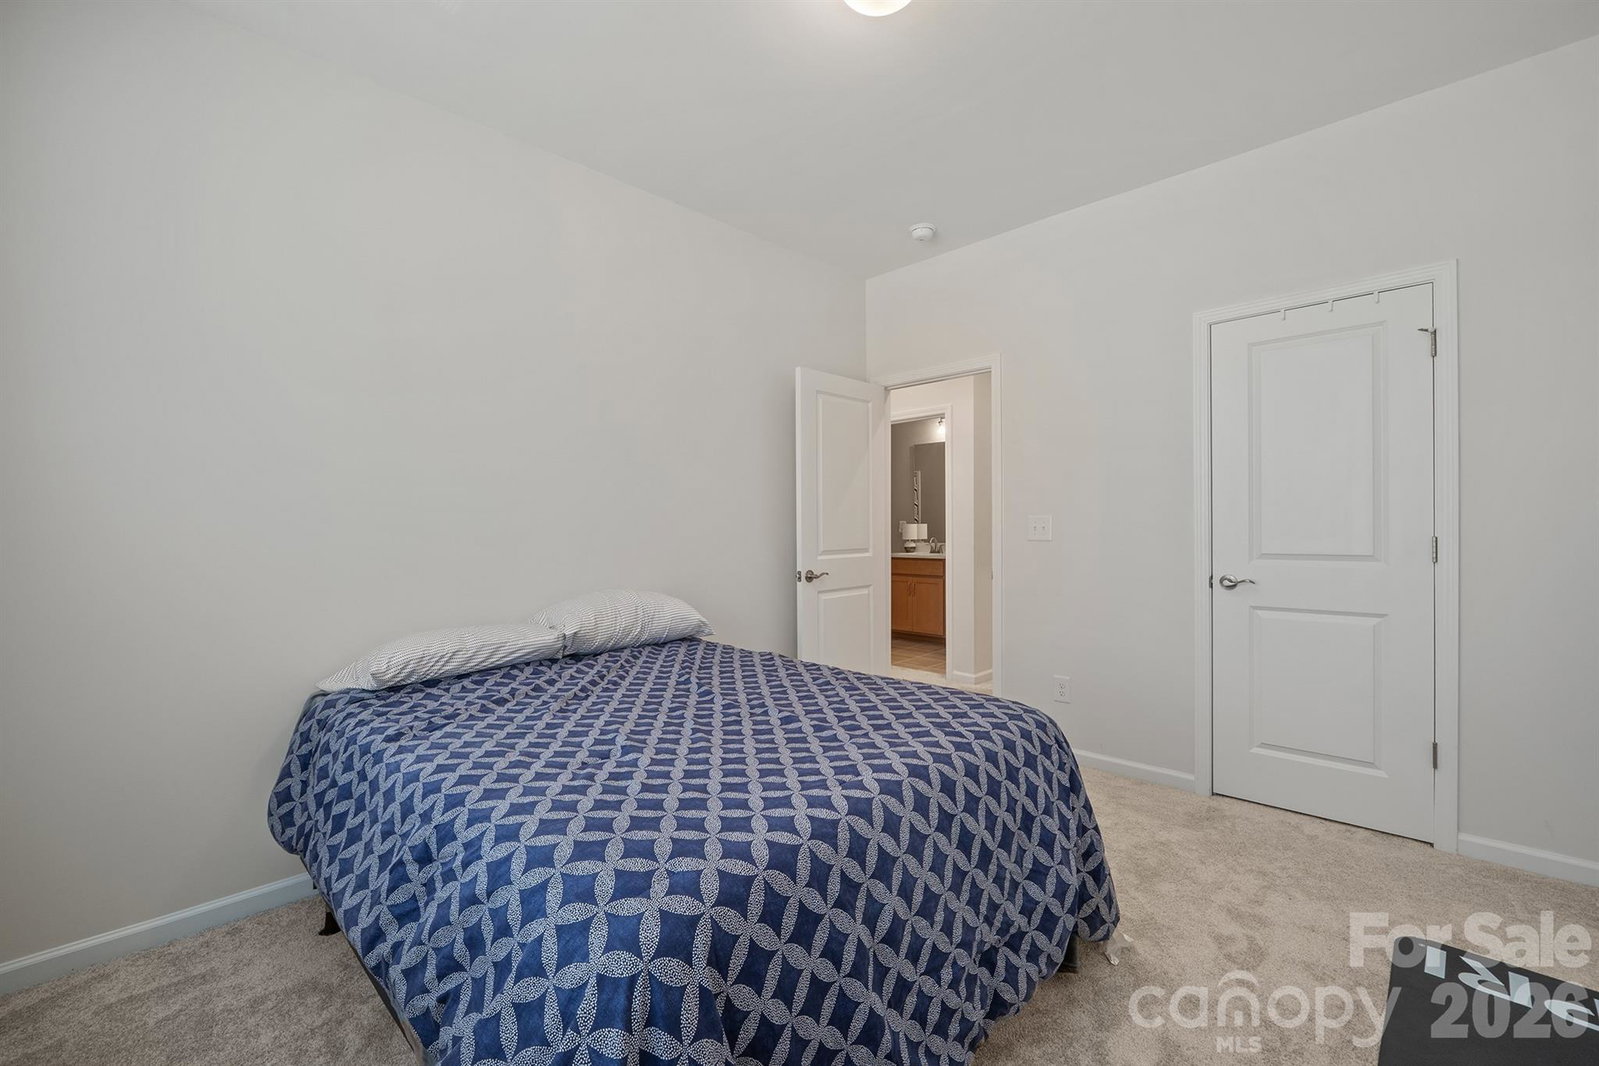
Enjoy the afternoon shade from your front porch or relax beneath the cozy glow of fairy lights illuminating the charming cobblestone road right outside your door! This beautifully situated 3-bedroom, 2.5-bath townhome offers a loft, 2-car garage, 9-foot ceilings on the main level, and an unbeatable location just minutes from Downtown Kannapolis. Step inside to find beautiful hardwood floors throughout the main level, complemented by soaring 9-foot ceilings that create an open, spacious feel. The stylish kitchen is designed to impress with quartz countertops, a tile backsplash, stainless steel appliances, and a charming stainless steel farmhouse sink. The spacious primary suite offers a private retreat with a beautifully appointed bathroom featuring a tiled shower, tile flooring, and quartz countertops. The secondary bathroom is equally impressive with tile finishes and a quartz countertop. All three bedrooms feature walk-in closets, providing exceptional storage and convenience. The versatile loft offers additional space for a home office, media area, playroom, or cozy retreat. Here, you’ll never run out of things to do! Enjoy everything Downtown Kannapolis has to offer, including Atrium Health Ballpark, home of the Kannapolis Cannon Ballers, the historic Gem Theatre and Swanee Theatre, local breweries and coffee shops, an incredible selection of restaurants, and PuttHaus Indoor Golf. You’ll also love the splash pad, convenient Amtrak station, nearby Village Park with its outdoor concerts, Veterans Park, and so much more. Whether you're looking for a vibrant lifestyle, stylish finishes, easy access to entertainment and dining, or a welcoming place to call home, this townhome puts it all right at your fingertips. Come experience the charm, convenience, and energy of Downtown Kannapolis living!
Additional Information
- Hoa Fee
- $194
- Hoa Fee Paid
- Monthly
- Community Features
- Picnic Area, Putting Green, Sidewalks, Street Lights
- Interior Features
- Attic Stairs Pulldown, Cable Prewire, Drop Zone, Entrance Foyer, Kitchen Island, Open Floorplan, Pantry, Storage, Walk-In Closet(s)
- Floor Coverings
- Carpet, Hardwood, Tile
- Equipment
- Dishwasher, Disposal, Gas Range, Microwave, Plumbed For Ice Maker, Self Cleaning Oven
- Foundation
- Slab
- Main Level Rooms
- Family Room, Dining Area, Kitchen, Bathroom-Half
- Laundry Location
- Electric Dryer Hookup, Utility Room, Upper Level, Washer Hookup
- Heating
- Forced Air, Natural Gas
- Water
- City
- Sewer
- Public Sewer
- Exterior Features
- Lawn Maintenance
- Exterior Construction
- Fiber Cement
- Parking
- Attached Garage, Garage Door Opener, Garage Faces Rear
- Driveway
- Concrete, Paved, Other
- Elementary School
- G.W. Carver
- Middle School
- Kannapolis
- High School
- A.L. Brown
- Zoning
- CC
- Builder Name
- Tri Pointe Homes
- Total Property HLA
- 1805
Mortgage Calculator
“ Based on information submitted to the MLS GRID as of . All data is obtained from various sources and may not have been verified by broker or MLS GRID. Supplied Open House Information is subject to change without notice. All information should be independently reviewed and verified for accuracy. Some IDX listings have been excluded from this website. Properties may or may not be listed by the office/agent presenting the information © 2026 Canopy MLS as distributed by MLS GRID”

Last Updated: