9541 Pacing Nw Lane, Concord, NC 28027
- $1,218,000
- 5
- BD
- 5
- BA
- 3,758
- SqFt




Listing courtesy of NorthGroup Real Estate LLC. aimysteele@gmail.com
- List Price
- $1,218,000
- MLS#
- 4416131
- Status
- ACTIVE
- Days on Market
- 1
- Property Type
- Residential
- Year Built
- 2018
- Bedrooms
- 5
- Bathrooms
- 5
- Full Baths
- 4
- Half Baths
- 1
- Lot Size
- 11,761
- Lot Size Area
- 0.27
- Living Area
- 3,758
- Sq Ft Total
- 3758
- County
- Cabarrus
- Subdivision
- Granary Oaks
- Special Conditions
- None
- Dom
- Yes
Property Description
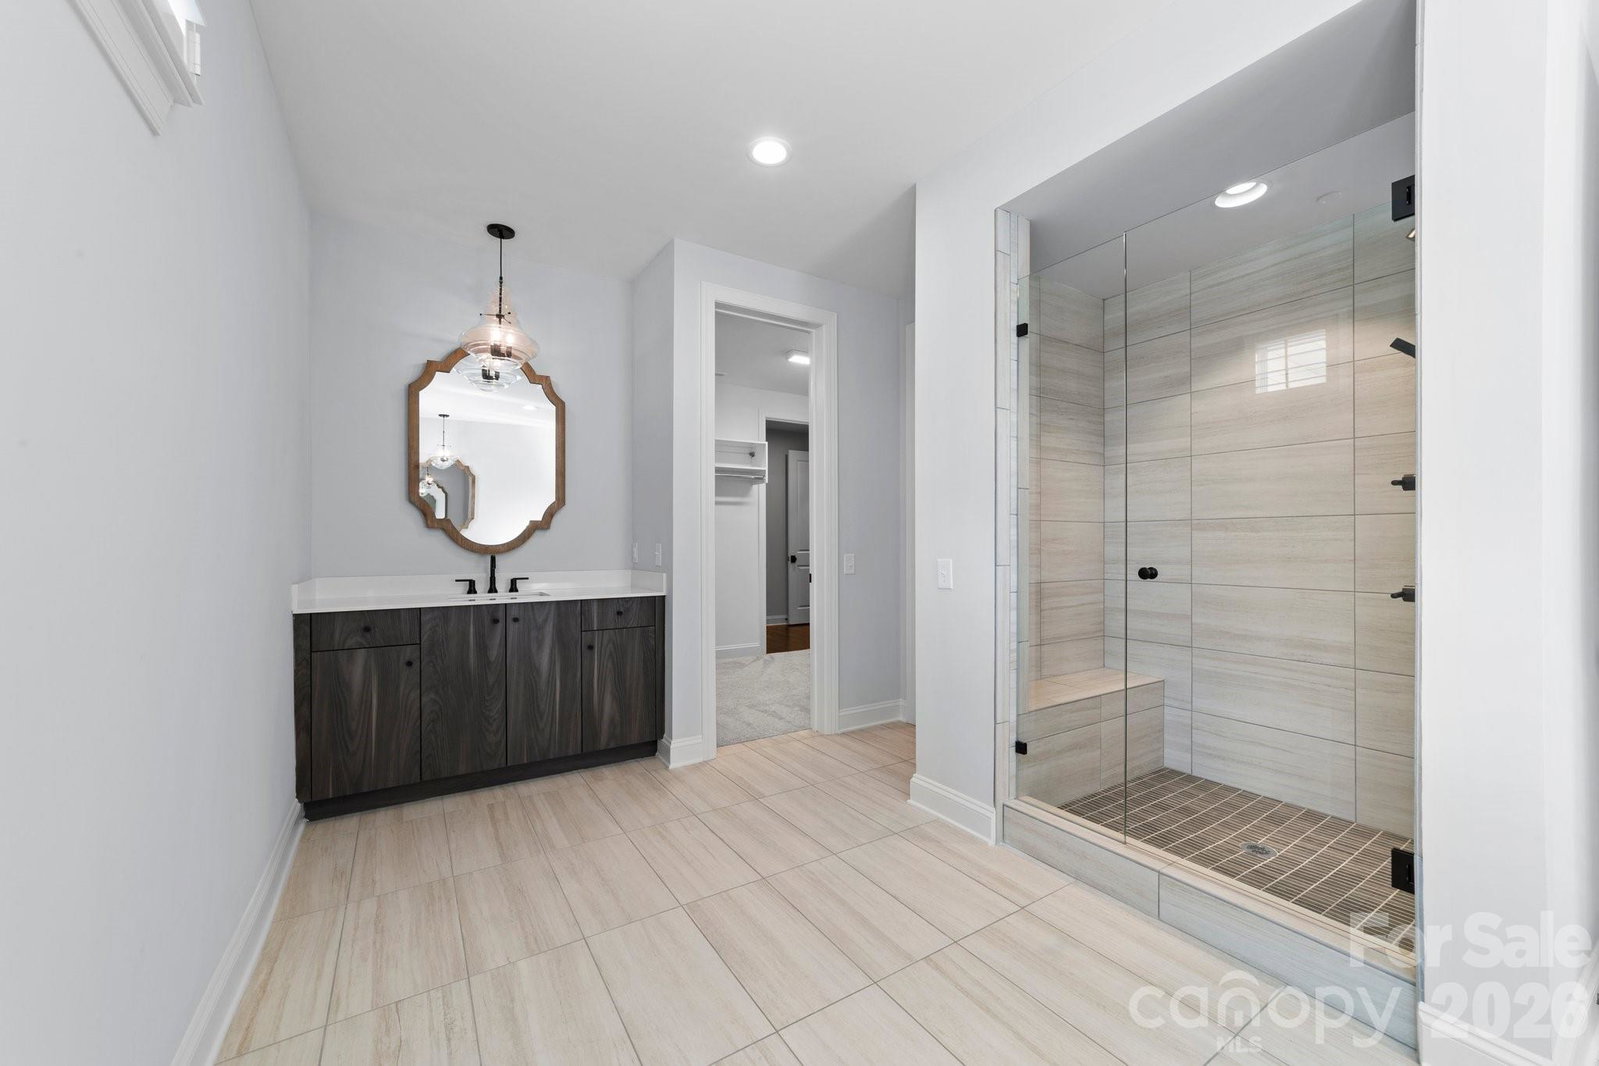
Welcome to 9541 Pacing Lane NW, a beautifully designed former Classica model home in the sought-after Granary Oaks community of Concord. Offering approximately 3,758 square feet, 5 bedrooms, 4.5 baths, and a 3-car side-load garage, this exceptional home blends timeless design, thoughtful functionality, and impressive living spaces. Step inside to an inviting open floor plan featuring soaring and tray ceilings, abundant natural light, elegant architectural details, and a spacious great room with a gas fireplace. The heart of the home is the well-appointed kitchen with a large center island, generous pantry space, and seamless flow into the main living and dining area, perfect for both everyday living and entertaining. The main-level primary suite offers privacy and convenience, while a second main-level bedroom provides flexibility for guests, multigenerational living, or additional workspace. A dedicated office makes working from home effortless. Upstairs, you'll find three additional bedrooms and a spacious additional room offering endless possibilities for a media room, playroom, fitness space, or second family room. Enjoy outdoor living from the welcoming covered front porch, rear porch, and patio overlooking the level, irrigated homesite. Additional highlights include walk-in closets, a walk-in attic, zoned heating and cooling, fiber-cement and stone exterior finishes, and an attached three-car garage. Located in Granary Oaks with sidewalks, streetlights, and walking trails, this home offers a peaceful neighborhood setting while remaining convenient to shopping, dining, major roadways, and the highly regarded Cox Mill school area. Beautifully designed, exceptionally spacious, and created for the way you live, 9541 Pacing Lane is ready to welcome you home.
Additional Information
- Fireplace
- Yes
- Equipment
- Dishwasher, Disposal, Electric Oven, Electric Water Heater, Exhaust Hood, Microwave, Plumbed For Ice Maker, Self Cleaning Oven
- Foundation
- Slab
- Main Level Rooms
- Primary Bedroom
- Laundry Location
- Electric Dryer Hookup, Laundry Room, Main Level, Upper Level
- Heating
- Central, Forced Air, Heat Pump, Natural Gas, Zoned
- Water
- City
- Sewer
- Public Sewer
- Exterior Construction
- Fiber Cement, Stone
- Roof
- Architectural Shingle
- Parking
- Attached Garage, Garage Faces Side
- Driveway
- Concrete, Paved
- Lot Description
- Level
- Elementary School
- Cox Mill
- Middle School
- Harris Road
- High School
- Cox Mill
- Total Property HLA
- 3758
- Master on Main Level
- Yes
Mortgage Calculator
“ Based on information submitted to the MLS GRID as of . All data is obtained from various sources and may not have been verified by broker or MLS GRID. Supplied Open House Information is subject to change without notice. All information should be independently reviewed and verified for accuracy. Some IDX listings have been excluded from this website. Properties may or may not be listed by the office/agent presenting the information © 2026 Canopy MLS as distributed by MLS GRID”

Last Updated: