9523 Shumacher Nw Avenue, Concord, NC 28027
- $379,900
- 3
- BD
- 3
- BA
- 2,071
- SqFt



Listing courtesy of Austin-Barnett Realty LLC. MyBrokerBob@gmail.com
- List Price
- $379,900
- MLS#
- 4414658
- Status
- ACTIVE
- Days on Market
- 1
- Property Type
- Residential
- Year Built
- 2006
- Bedrooms
- 3
- Bathrooms
- 3
- Full Baths
- 2
- Half Baths
- 1
- Lot Size
- 3,049
- Lot Size Area
- 0.07
- Living Area
- 2,071
- Sq Ft Total
- 2071
- County
- Cabarrus
- Subdivision
- The Commons at Moss Creek
- Special Conditions
- None
Property Description
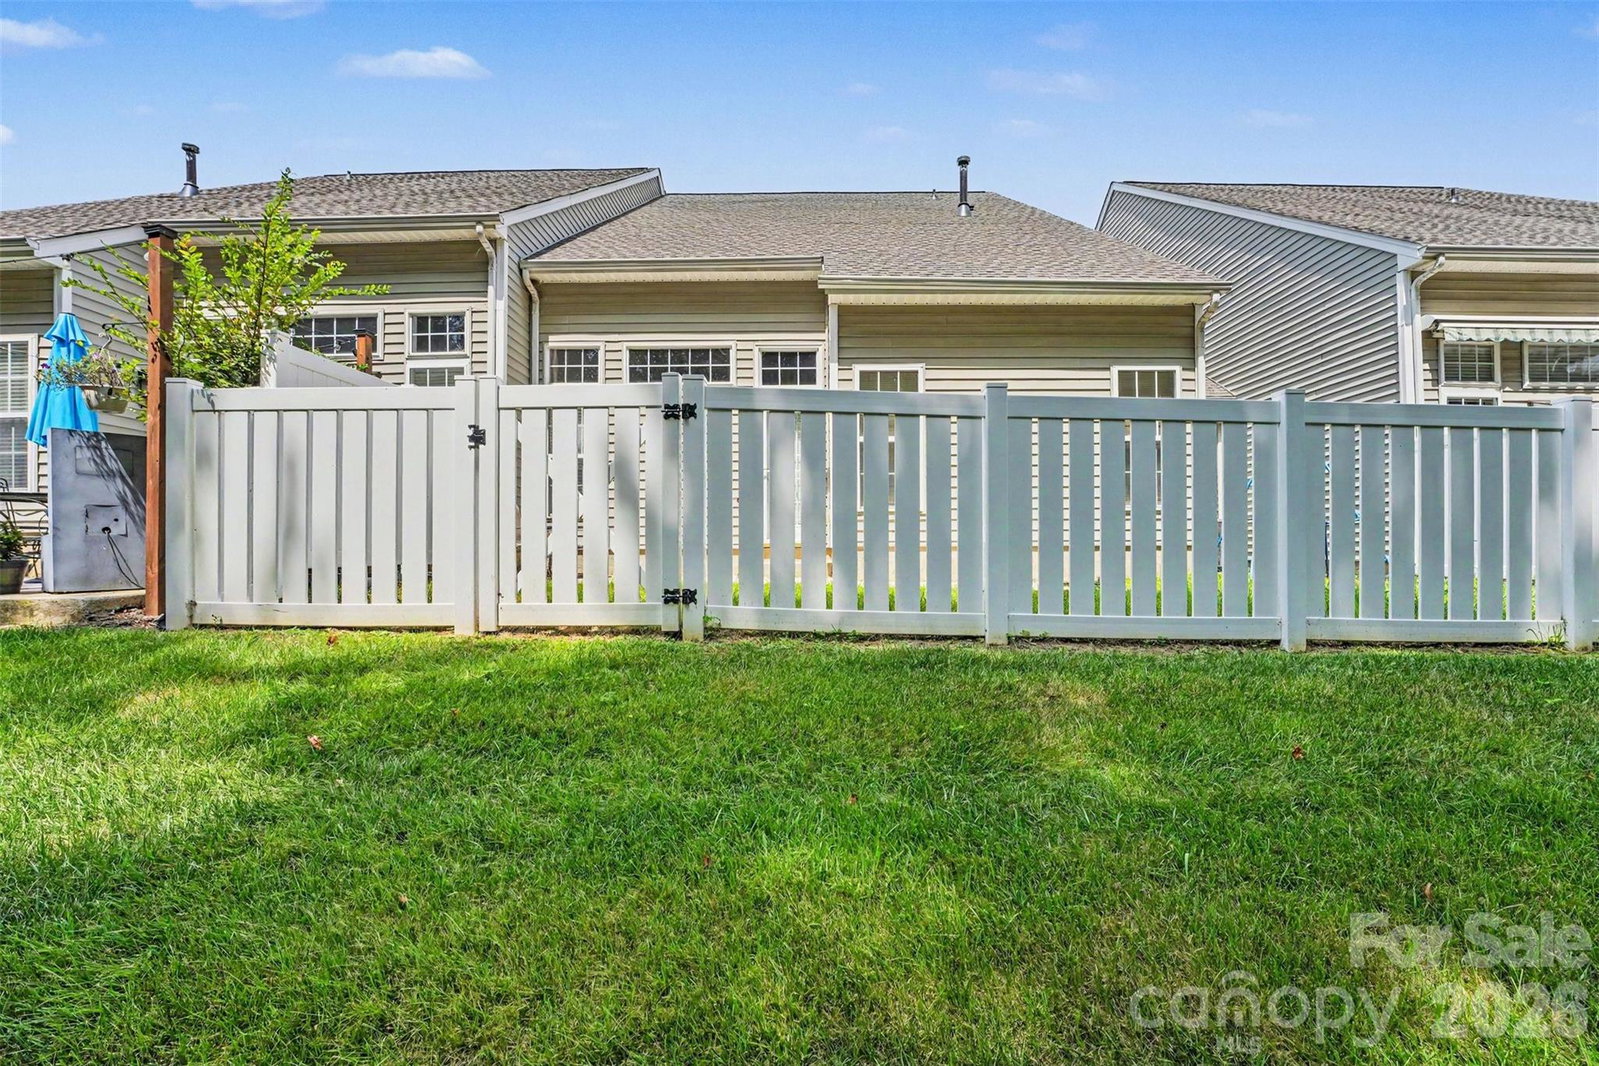
Welcome to this beautifully maintained townhome in the highly sought-after Commons at Moss Creek, where comfort, convenience, and low-maintenance living come together. Featuring a brick and vinyl exterior, a two-car attached garage, and a tree-lined backyard, this home offers outstanding curb appeal and a peaceful setting. Inside, you'll find an open and inviting floor plan with a soaring vaulted ceiling in the living room, a spacious dining area, and a well-appointed kitchen offering abundant cabinetry, generous counter space, and a sunny breakfast nook. The main-level primary suite features an elegant tray ceiling, a large walk-in closet, and a private en-suite bath, providing the convenience of first-floor living. Upstairs, a versatile loft overlooks the living area and is perfect for a home office, media space, or reading nook. Two oversized secondary bedrooms each include walk-in closets, and the unfinished mechanical room provides valuable storage space. Enjoy true lock-and-leave living with an HOA that covers exterior maintenance, including brick and siding, roof replacement (2025), exterior painting and pressure washing, lawn care, landscaping, irrigation, mulching, aeration and reseeding, mailbox maintenance, and more. Residents also enjoy exceptional community amenities, including a clubhouse, fitness center, multiple outdoor pools, playground, tennis and pickleball courts, basketball court, walking trails, sidewalks, and street lights. Ideally located just minutes from schools, shopping, dining, and major highways, this move-in-ready home offers the perfect combination of lifestyle, location, and low-maintenance living.
Additional Information
- Hoa Fee
- $315
- Hoa Fee Paid
- Monthly
- Community Features
- Clubhouse
- Interior Features
- Storage
- Floor Coverings
- Carpet, Tile
- Equipment
- Dishwasher, Disposal, Electric Oven
- Foundation
- Slab
- Main Level Rooms
- Primary Bedroom, Kitchen, Living Room, Bathroom-Full, Bathroom-Half, Dining Area, Laundry
- Laundry Location
- Laundry Room, Main Level
- Heating
- Forced Air, Natural Gas
- Water
- City
- Sewer
- Public Sewer
- Exterior Features
- Lawn Maintenance
- Exterior Construction
- Brick Partial, Vinyl
- Roof
- Architectural Shingle
- Parking
- Driveway, Attached Garage
- Driveway
- Concrete, Paved
- Elementary School
- W.R. Odell
- Middle School
- Unspecified
- High School
- Cox Mill
- Total Property HLA
- 2071
Mortgage Calculator
“ Based on information submitted to the MLS GRID as of . All data is obtained from various sources and may not have been verified by broker or MLS GRID. Supplied Open House Information is subject to change without notice. All information should be independently reviewed and verified for accuracy. Some IDX listings have been excluded from this website. Properties may or may not be listed by the office/agent presenting the information © 2026 Canopy MLS as distributed by MLS GRID”

Last Updated: