624 Springbrook Ne Avenue, Concord, NC 28025
- $823,900
- 4
- BD
- 4
- BA
- 3,609
- SqFt




Listing courtesy of COMPASS. chriswagner@bovenderteam.com
- List Price
- $823,900
- MLS#
- 4413210
- Status
- ACTIVE
- Days on Market
- 0
- Property Type
- Residential
- Architectural Style
- Mediterranean
- Year Built
- 1989
- Bedrooms
- 4
- Bathrooms
- 4
- Full Baths
- 3
- Half Baths
- 1
- Lot Size
- 37,897
- Lot Size Area
- 0.87
- Living Area
- 3,609
- Sq Ft Total
- 3609
- County
- Cabarrus
- Subdivision
- Luvine Hills
- Special Conditions
- None
Property Description
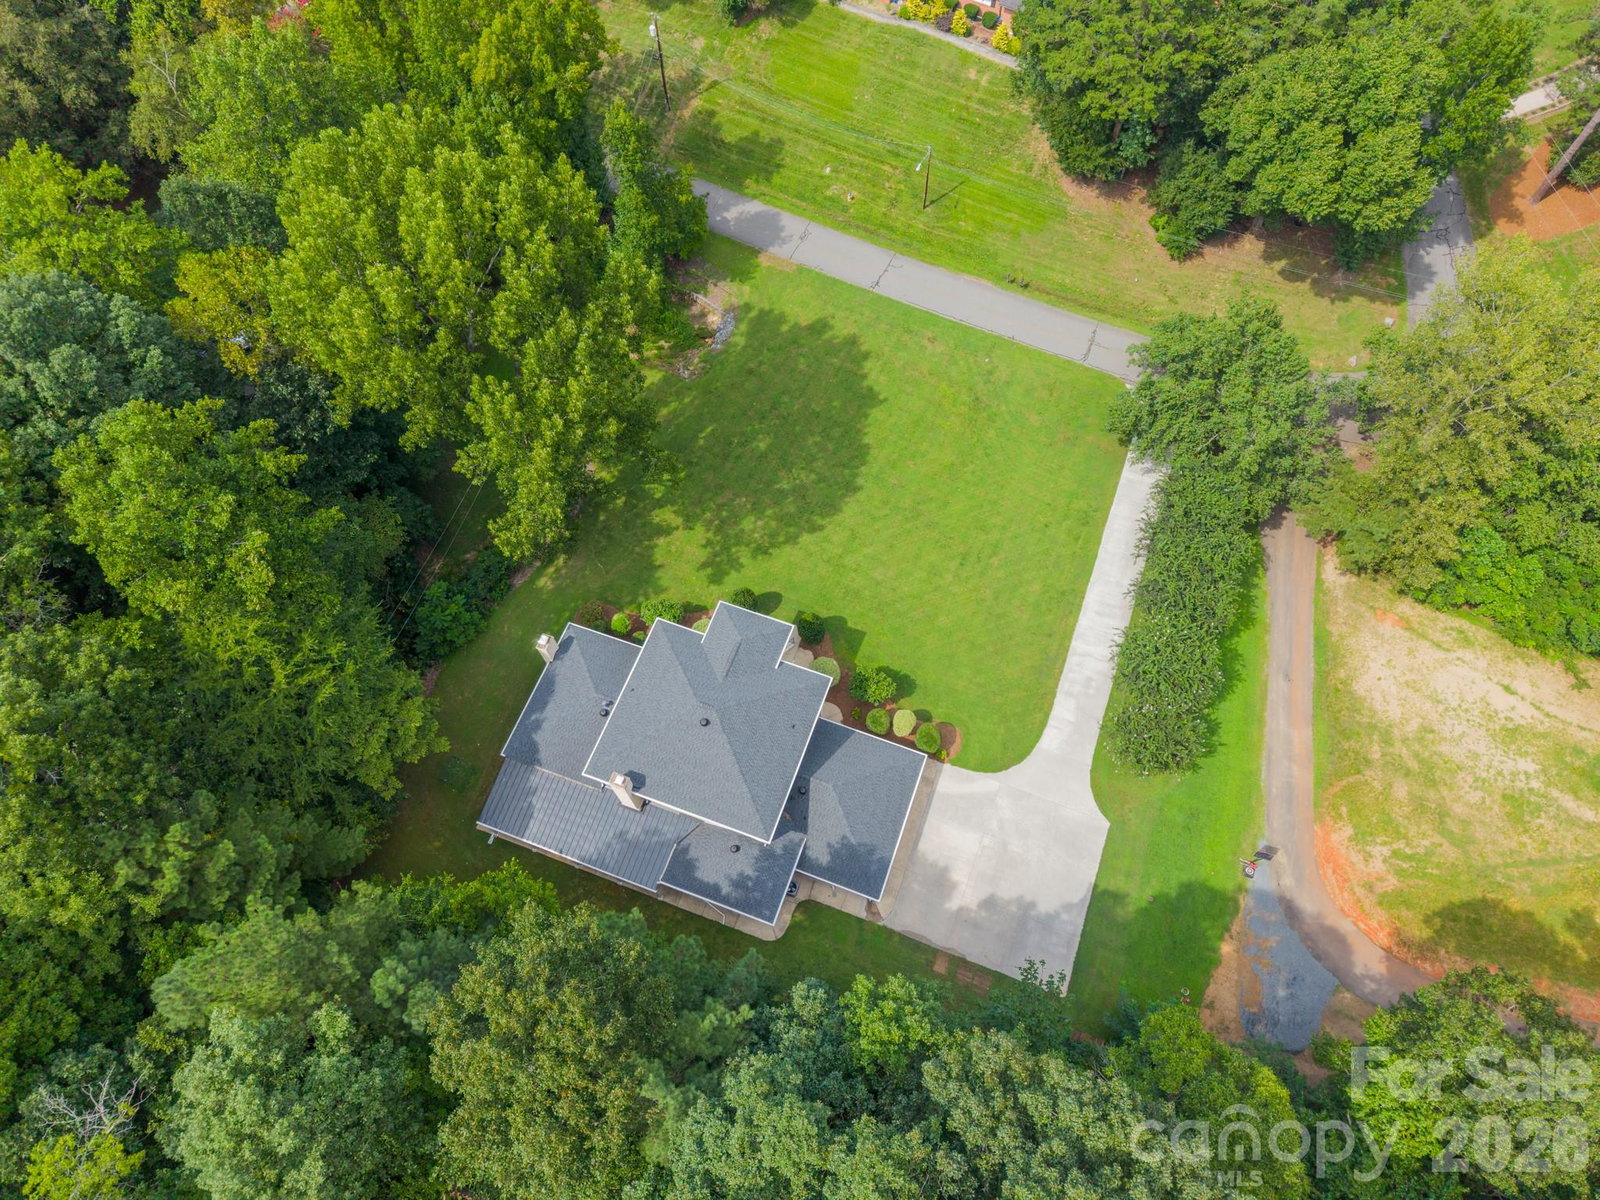
This Italian-inspired two-story home in Concord offers a solid mix of character and significant recent upgrades. The exterior is defined by professional landscaping, a new roof, and a classic Juliet balcony. Inside, the interior is highlighted by custom tile work, wood trim, and plantation shutters throughout the home. The main level includes a dedicated study and the primary suite. The primary bathroom features a jetted tub and a steam shower. The living area is centered around a fireplace, providing a clear focal point for the room. Major mechanical systems have been recently updated, including the installation of new dual HVAC units and dual water heaters. One of the standout features is the massive unfinished basement. With 2289 square feet of potential heated living area, this space offers a substantial opportunity to increase the home’s square footage and customize the layout. Outside, the property includes a covered back patio overlooking the private backyard. The premier location is situated near downtown Concord with close access to the local greenway and multiple area parks. This immaculately maintained property balances architectural interest with practical updates.
Additional Information
- Fireplace
- Yes
- Interior Features
- Attic Walk In, Breakfast Bar, Entrance Foyer, Garden Tub, Kitchen Island, Open Floorplan, Pantry, Storage, Walk-In Closet(s)
- Floor Coverings
- Carpet, Tile
- Equipment
- Dishwasher, Double Oven, Electric Cooktop, Electric Oven, Electric Water Heater, Wall Oven
- Foundation
- Basement
- Main Level Rooms
- Office, Dining Room, Kitchen, Breakfast, Great Room, Bathroom-Half, Primary Bedroom, Bathroom-Full, Laundry
- Laundry Location
- Electric Dryer Hookup, Laundry Closet, Main Level, Washer Hookup
- Heating
- Electric, Heat Pump
- Water
- Public
- Sewer
- Public Sewer
- Exterior Construction
- Synthetic Stucco
- Parking
- Driveway, Attached Garage, Garage Faces Side
- Driveway
- Concrete, Paved
- Lot Description
- Wooded
- Elementary School
- W.M. Irvin
- Middle School
- Concord
- High School
- Concord
- Zoning
- RM1
- Total Property HLA
- 3609
- Master on Main Level
- Yes
Mortgage Calculator
“ Based on information submitted to the MLS GRID as of . All data is obtained from various sources and may not have been verified by broker or MLS GRID. Supplied Open House Information is subject to change without notice. All information should be independently reviewed and verified for accuracy. Some IDX listings have been excluded from this website. Properties may or may not be listed by the office/agent presenting the information © 2026 Canopy MLS as distributed by MLS GRID”

Last Updated: