5716 Piney Pointe Drive, Concord, NC 28025
- $339,000
- 3
- BD
- 2
- BA
- 1,698
- SqFt


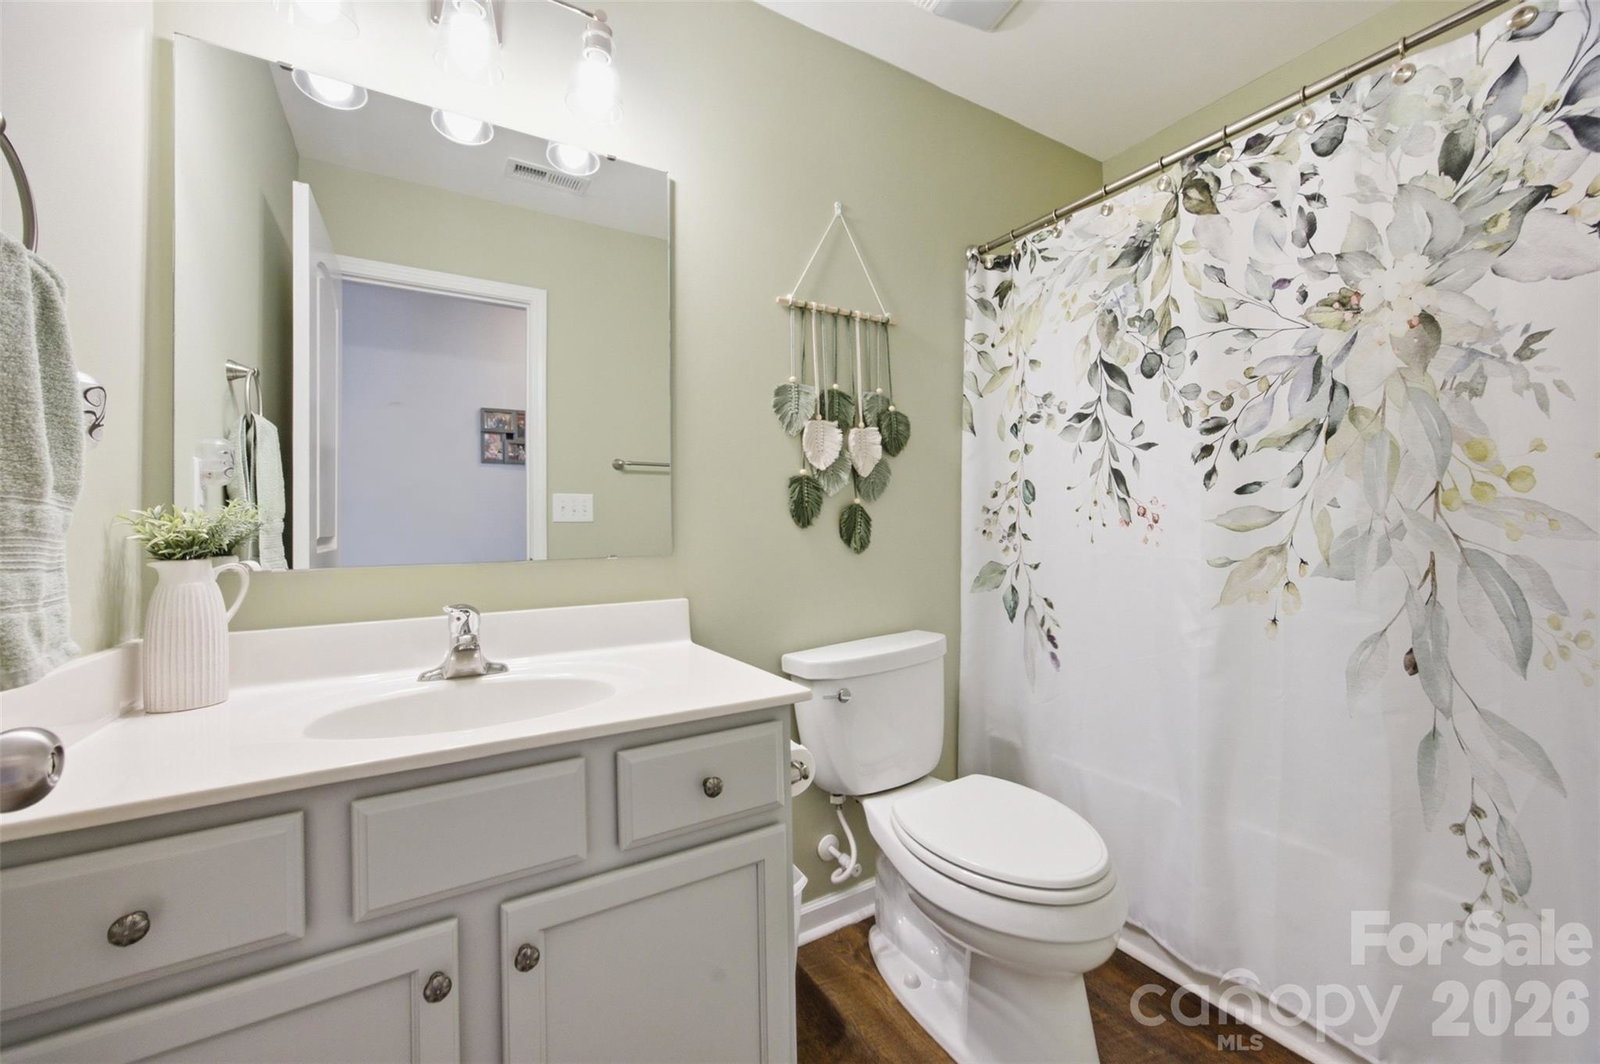


Listing courtesy of Worth Clark Realty. kariesellsnc@gmail.com
- List Price
- $339,000
- MLS#
- 4412214
- Status
- COMING SOON
- Days on Market
- 0
- Property Type
- Residential
- Architectural Style
- Ranch
- Year Built
- 2012
- Bedrooms
- 3
- Bathrooms
- 2
- Full Baths
- 2
- Lot Size
- 10,018
- Lot Size Area
- 0.23
- Living Area
- 1,698
- Sq Ft Total
- 1698
- County
- Cabarrus
- Subdivision
- The Pointe at St Andrews
- Special Conditions
- None
Property Description
Nestled in a welcoming neighborhood, this immaculately maintained, one-story home offers the perfect balance of peaceful surroundings and convenience. Far enough from the city to enjoy a relaxed feel, yet close enough to shopping, dining and everyday necessities. From the moment you step inside, you’ll appreciate the pride of ownership and attention to detail throughout. At the heart of the home is the spacious, inviting kitchen, featuring beautiful granite countertops, stainless steel appliances, abundant cabinetry and a pantry. The open layout allows the kitchen to flow seamlessly into the main living areas, creating a bright and welcoming atmosphere perfect for entertaining, or gathering with family and friends. The thoughtfully designed floor plan offers three comfortable bedrooms and two full bathrooms, along with a large laundry room. The two-car garage features a convenient bump-out, offering extra room for storage, tools, lawn equipment, or hobbies. Outside, enjoy a fully fenced backyard with plenty of space to relax, entertain, garden, or let pets play. This beautifully cared-for home offers the peaceful setting you've been looking for while still providing the convenience of a well-designed, move-in-ready home. Seller needs a one hour notice for showings. Seller would like the refrigerator, washer and dryer, shelving in the office, shelving in the garage and outdoor umbrella to remain with the home.
Additional Information
- Interior Features
- Attic Other, Open Floorplan, Pantry, Split Bedroom, Walk-In Closet(s)
- Equipment
- Dishwasher, Electric Range, Microwave, Refrigerator, Washer/Dryer
- Foundation
- Slab
- Main Level Rooms
- Primary Bedroom, Bedroom(s), Bedroom(s), Bathroom-Full, Bathroom-Full, Kitchen, Living Room, Laundry, Dining Area
- Laundry Location
- Electric Dryer Hookup, Laundry Room, Main Level, Washer Hookup
- Heating
- Central, Electric
- Water
- City
- Sewer
- Public Sewer
- Exterior Construction
- Vinyl
- Parking
- Driveway, Attached Garage
- Driveway
- Concrete
- Lot Description
- Level
- Elementary School
- A.T. Allen
- Middle School
- C.C. Griffin
- High School
- Central Cabarrus
- Total Property HLA
- 1698
- Master on Main Level
- Yes
Mortgage Calculator
“ Based on information submitted to the MLS GRID as of . All data is obtained from various sources and may not have been verified by broker or MLS GRID. Supplied Open House Information is subject to change without notice. All information should be independently reviewed and verified for accuracy. Some IDX listings have been excluded from this website. Properties may or may not be listed by the office/agent presenting the information © 2026 Canopy MLS as distributed by MLS GRID”

Last Updated: