1671 Spears Nw Drive, Concord, NC 28027
- $665,000
- 5
- BD
- 3
- BA
- 3,100
- SqFt




Listing courtesy of Red Bricks Realty LLC. Raghu.Kukunoor@gmail.com
- List Price
- $665,000
- MLS#
- 4397888
- Status
- COMING SOON
- Days on Market
- 0
- Property Type
- Residential
- Year Built
- 2019
- Bedrooms
- 5
- Bathrooms
- 3
- Full Baths
- 3
- Lot Size
- 7,405
- Lot Size Area
- 0.17
- Living Area
- 3,100
- Sq Ft Total
- 3100
- County
- Cabarrus
- Subdivision
- Edenton at Cox Mill
- Special Conditions
- None
Property Description
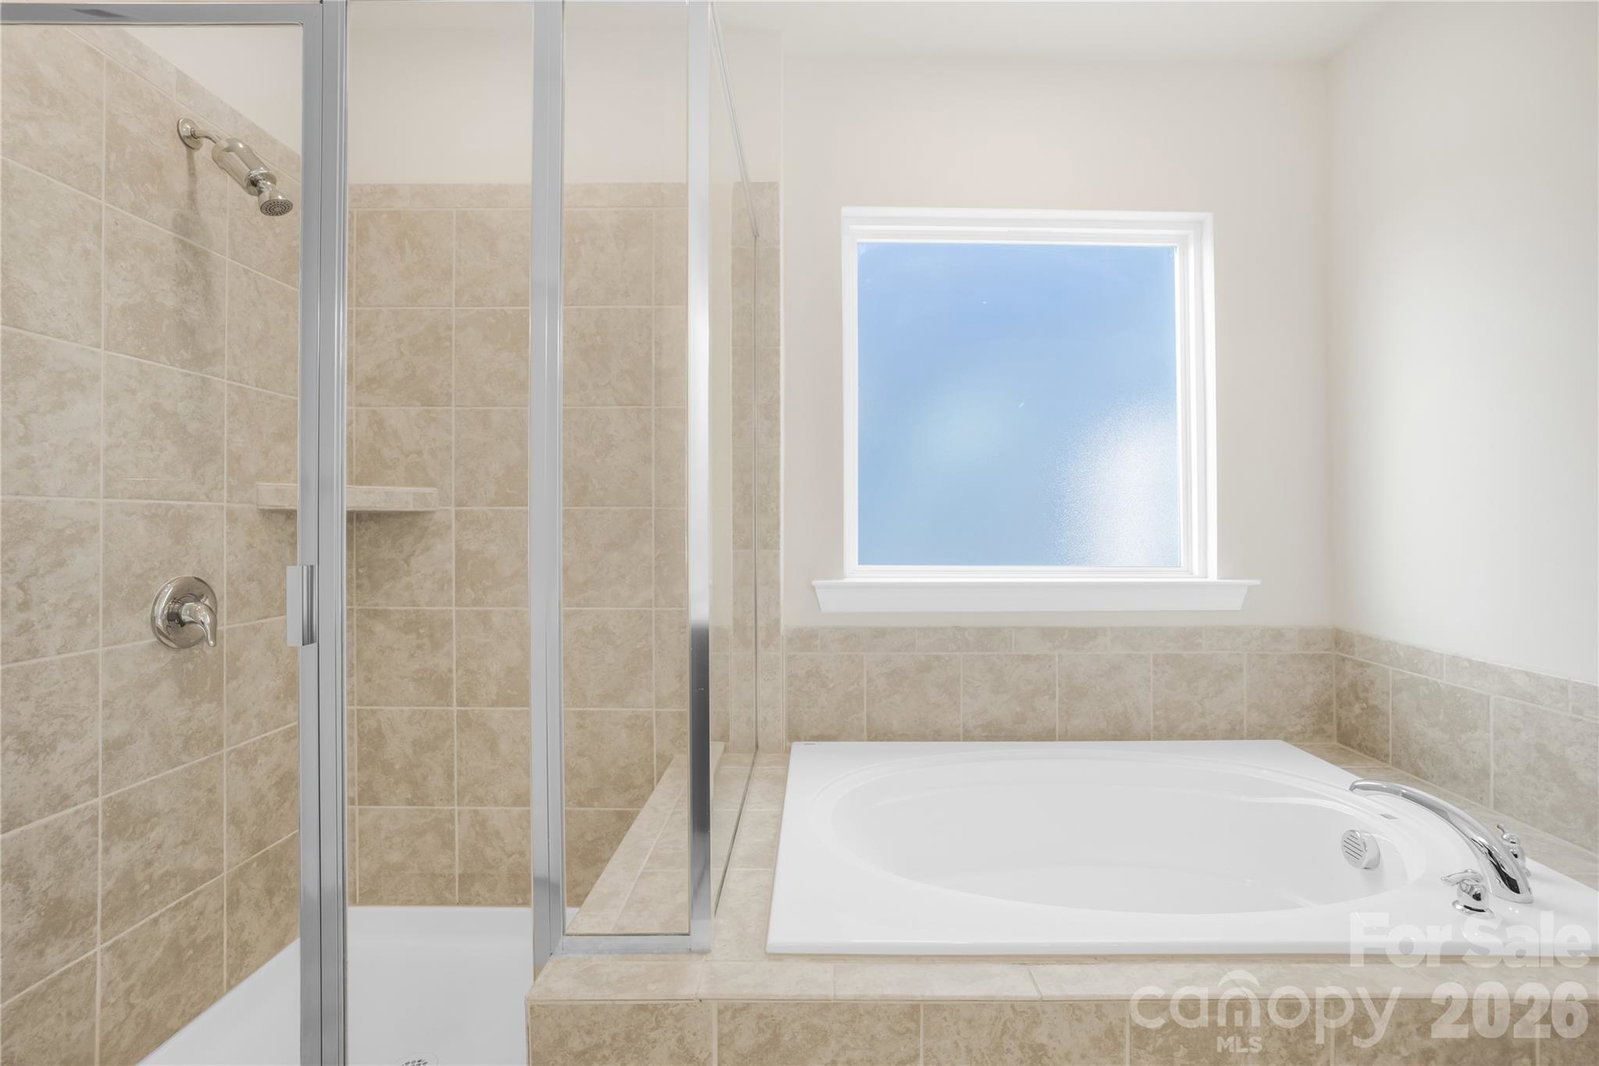
Zoned for the highly desirable Cox Mill schools, this beautifully maintained home offers approximately 3,100 square feet with 5 bedrooms, 3 full bathrooms, a gas range and a guest bedroom with a full bathroom on the main level! Located in the sought-after Edenton at Cox Mill community, this spacious 2-story home also features a versatile loft and a front-entry 2-car garage. The refrigerator, washer and dryer are included with the home. The main level offers an open and inviting floor plan with a spacious great room and fireplace. The gourmet kitchen showcases white cabinetry, granite countertops, a two-tier island, stainless steel appliances, tile backsplash, gas range with hood, wall-mounted microwave and oven, a butler’s pantry and a separate walk-in pantry. The kitchen flows seamlessly into the breakfast and dining areas, creating an ideal layout for everyday living and entertaining. The main-level guest bedroom and full bathroom provide excellent flexibility for visitors, a home office or multigenerational living. Upstairs, the expansive primary suite includes a walk-in closet and private en-suite bathroom. Three additional bedrooms, two full bathrooms, a spacious loft and a conveniently located laundry room complete the second floor. School assignments include Cox Mill Elementary, Harris Road Middle and Cox Mill High School. Conveniently located near Concord Mills and Highland Creek, with easy access to I-85, I-485, shopping, dining and entertainment.
Additional Information
- Hoa Fee
- $250
- Hoa Fee Paid
- Quarterly
- Fireplace
- Yes
- Equipment
- Dishwasher, Dryer, Gas Oven, Microwave, Refrigerator, Washer/Dryer
- Foundation
- Slab
- Main Level Rooms
- Bedroom(s), Bathroom-Full, Living Room, Kitchen, Breakfast, Dining Room
- Laundry Location
- Laundry Room
- Heating
- Forced Air
- Water
- City
- Sewer
- Public Sewer
- Exterior Construction
- Fiber Cement
- Parking
- Driveway, Attached Garage
- Driveway
- Concrete, Paved
- Elementary School
- Cox Mill
- Middle School
- Harris Road
- High School
- Cox Mill
- Total Property HLA
- 3100
Mortgage Calculator
“ Based on information submitted to the MLS GRID as of . All data is obtained from various sources and may not have been verified by broker or MLS GRID. Supplied Open House Information is subject to change without notice. All information should be independently reviewed and verified for accuracy. Some IDX listings have been excluded from this website. Properties may or may not be listed by the office/agent presenting the information © 2026 Canopy MLS as distributed by MLS GRID”

Last Updated: